
hhhhhhhhhhhhhh
Downtown Orlando, Florida

Boutique Footprint with Institutional Fundamentals

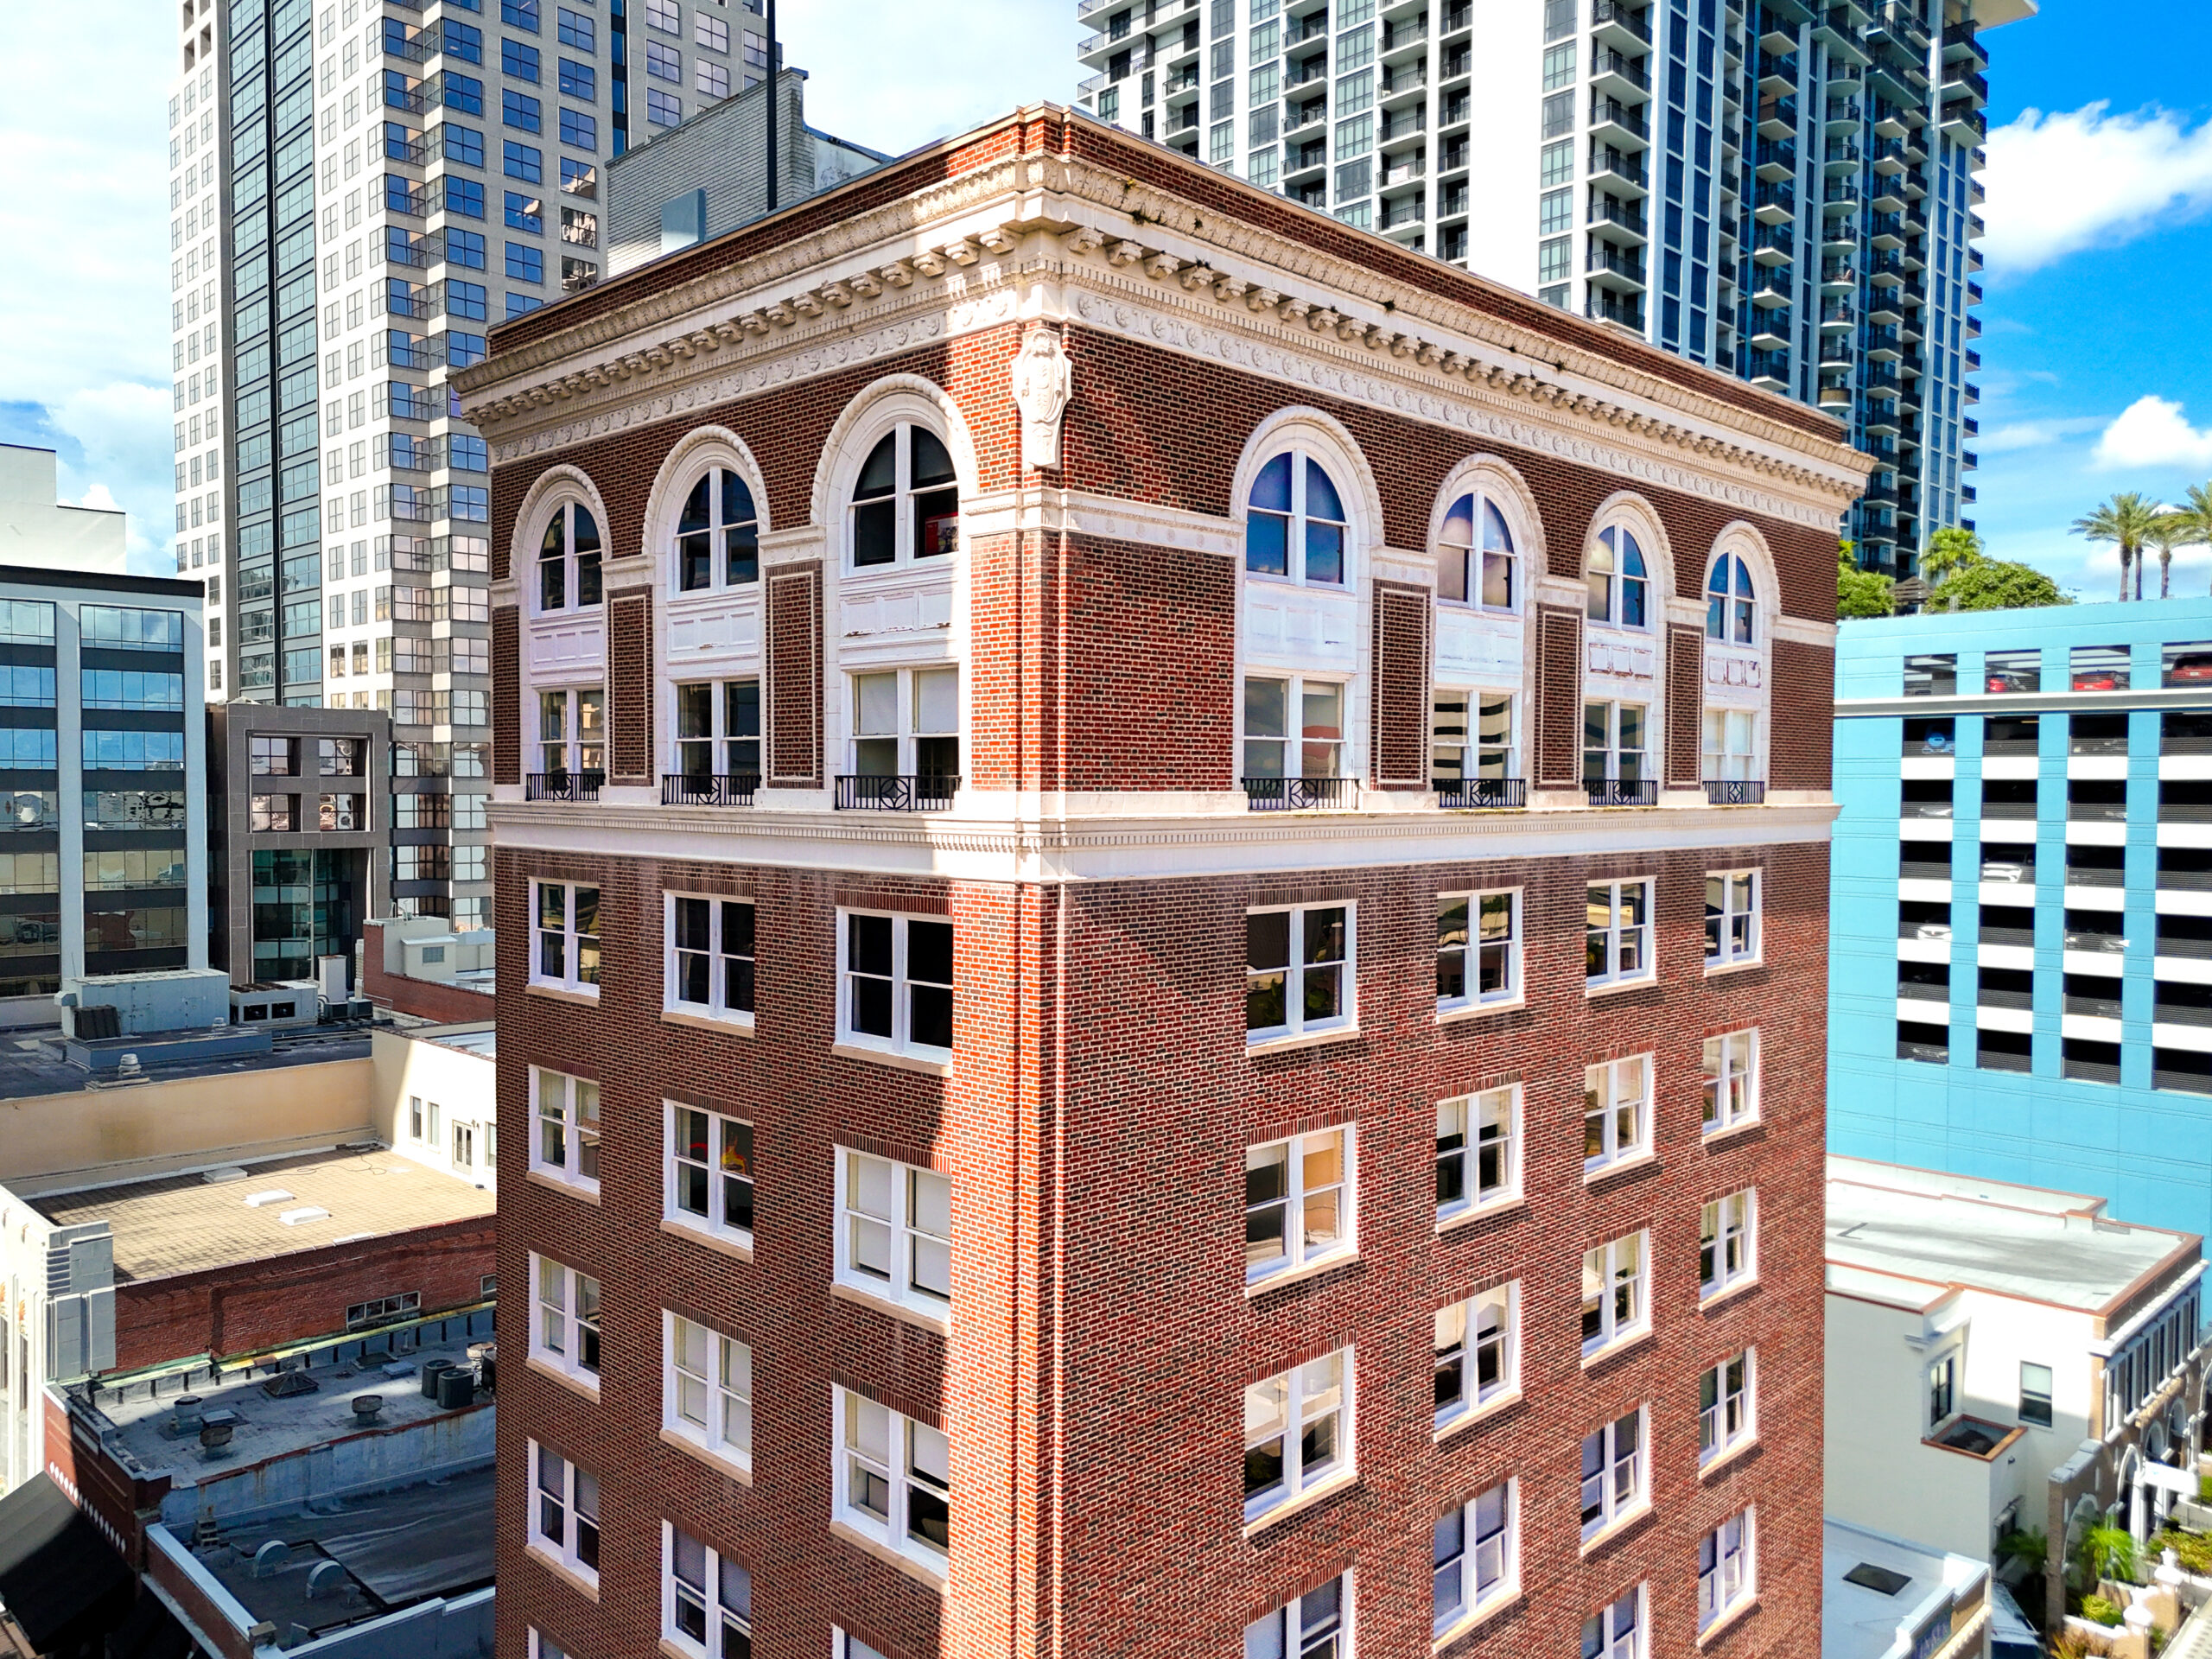
Strategically positioned at the high-traffic corner of Orange Avenue and Pine Street, The Metcalf comprises ±38,384 SF across ten stories and a basement. Each ±3,483 SF floorplate offers full-floor autonomy, enabling tenant control, identity, and flexibility rarely found in high-rise environments. The building’s compact urban footprint supports both branding presence and operational efficiency, while its AC-3A/T/HP zoning allows for a range of professional and creative uses. On-site amenities include dual frontages, rare signage exposure, and proximity to structured and surface parking options—essential for tenant accessibility in a downtown setting.
With its rich architectural character, purpose-driven layout, and newly enhanced building systems, The Metcalf is a unique offering that balances old-world charm with forward-looking functionality—delivering a compelling opportunity for investors and end-users alike.
Unrivaled Urban Connectivity
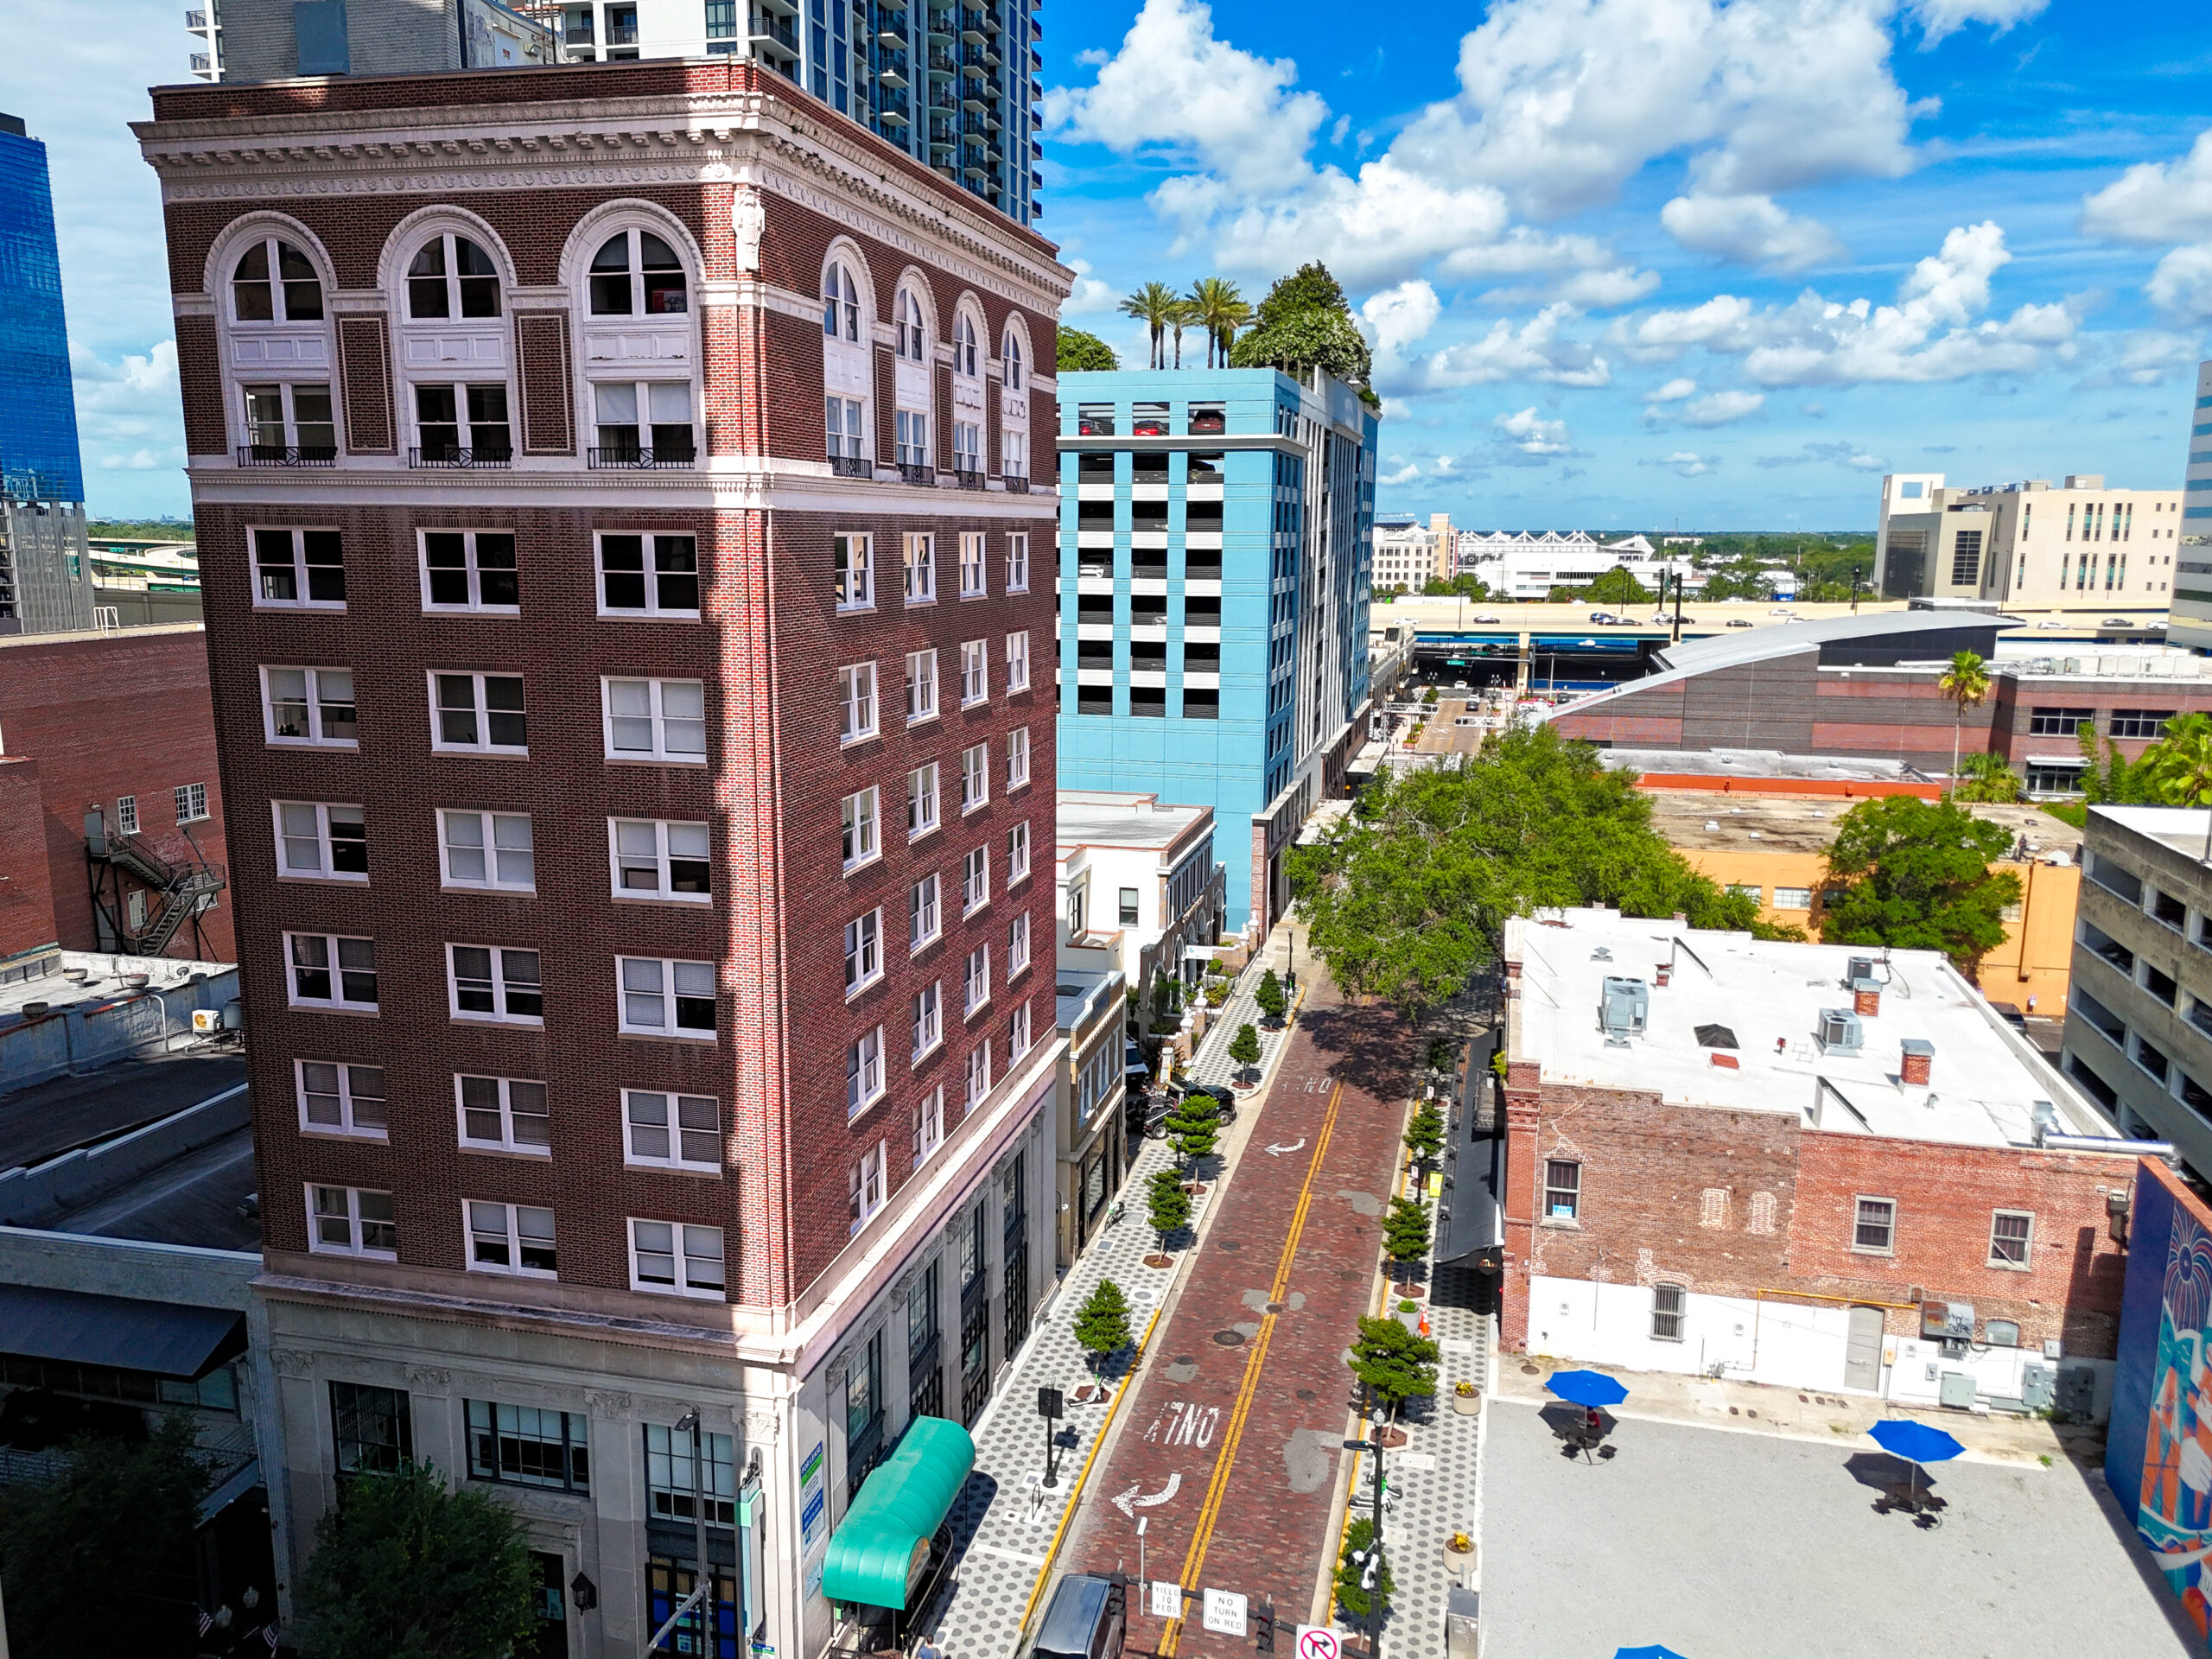
Steps from SunRail, City Hall, Amway Center, Dr. Phillips Center, and Lake Eola—minutes to I-4, SR 408, and the Turnpike.
Building Parking Availability
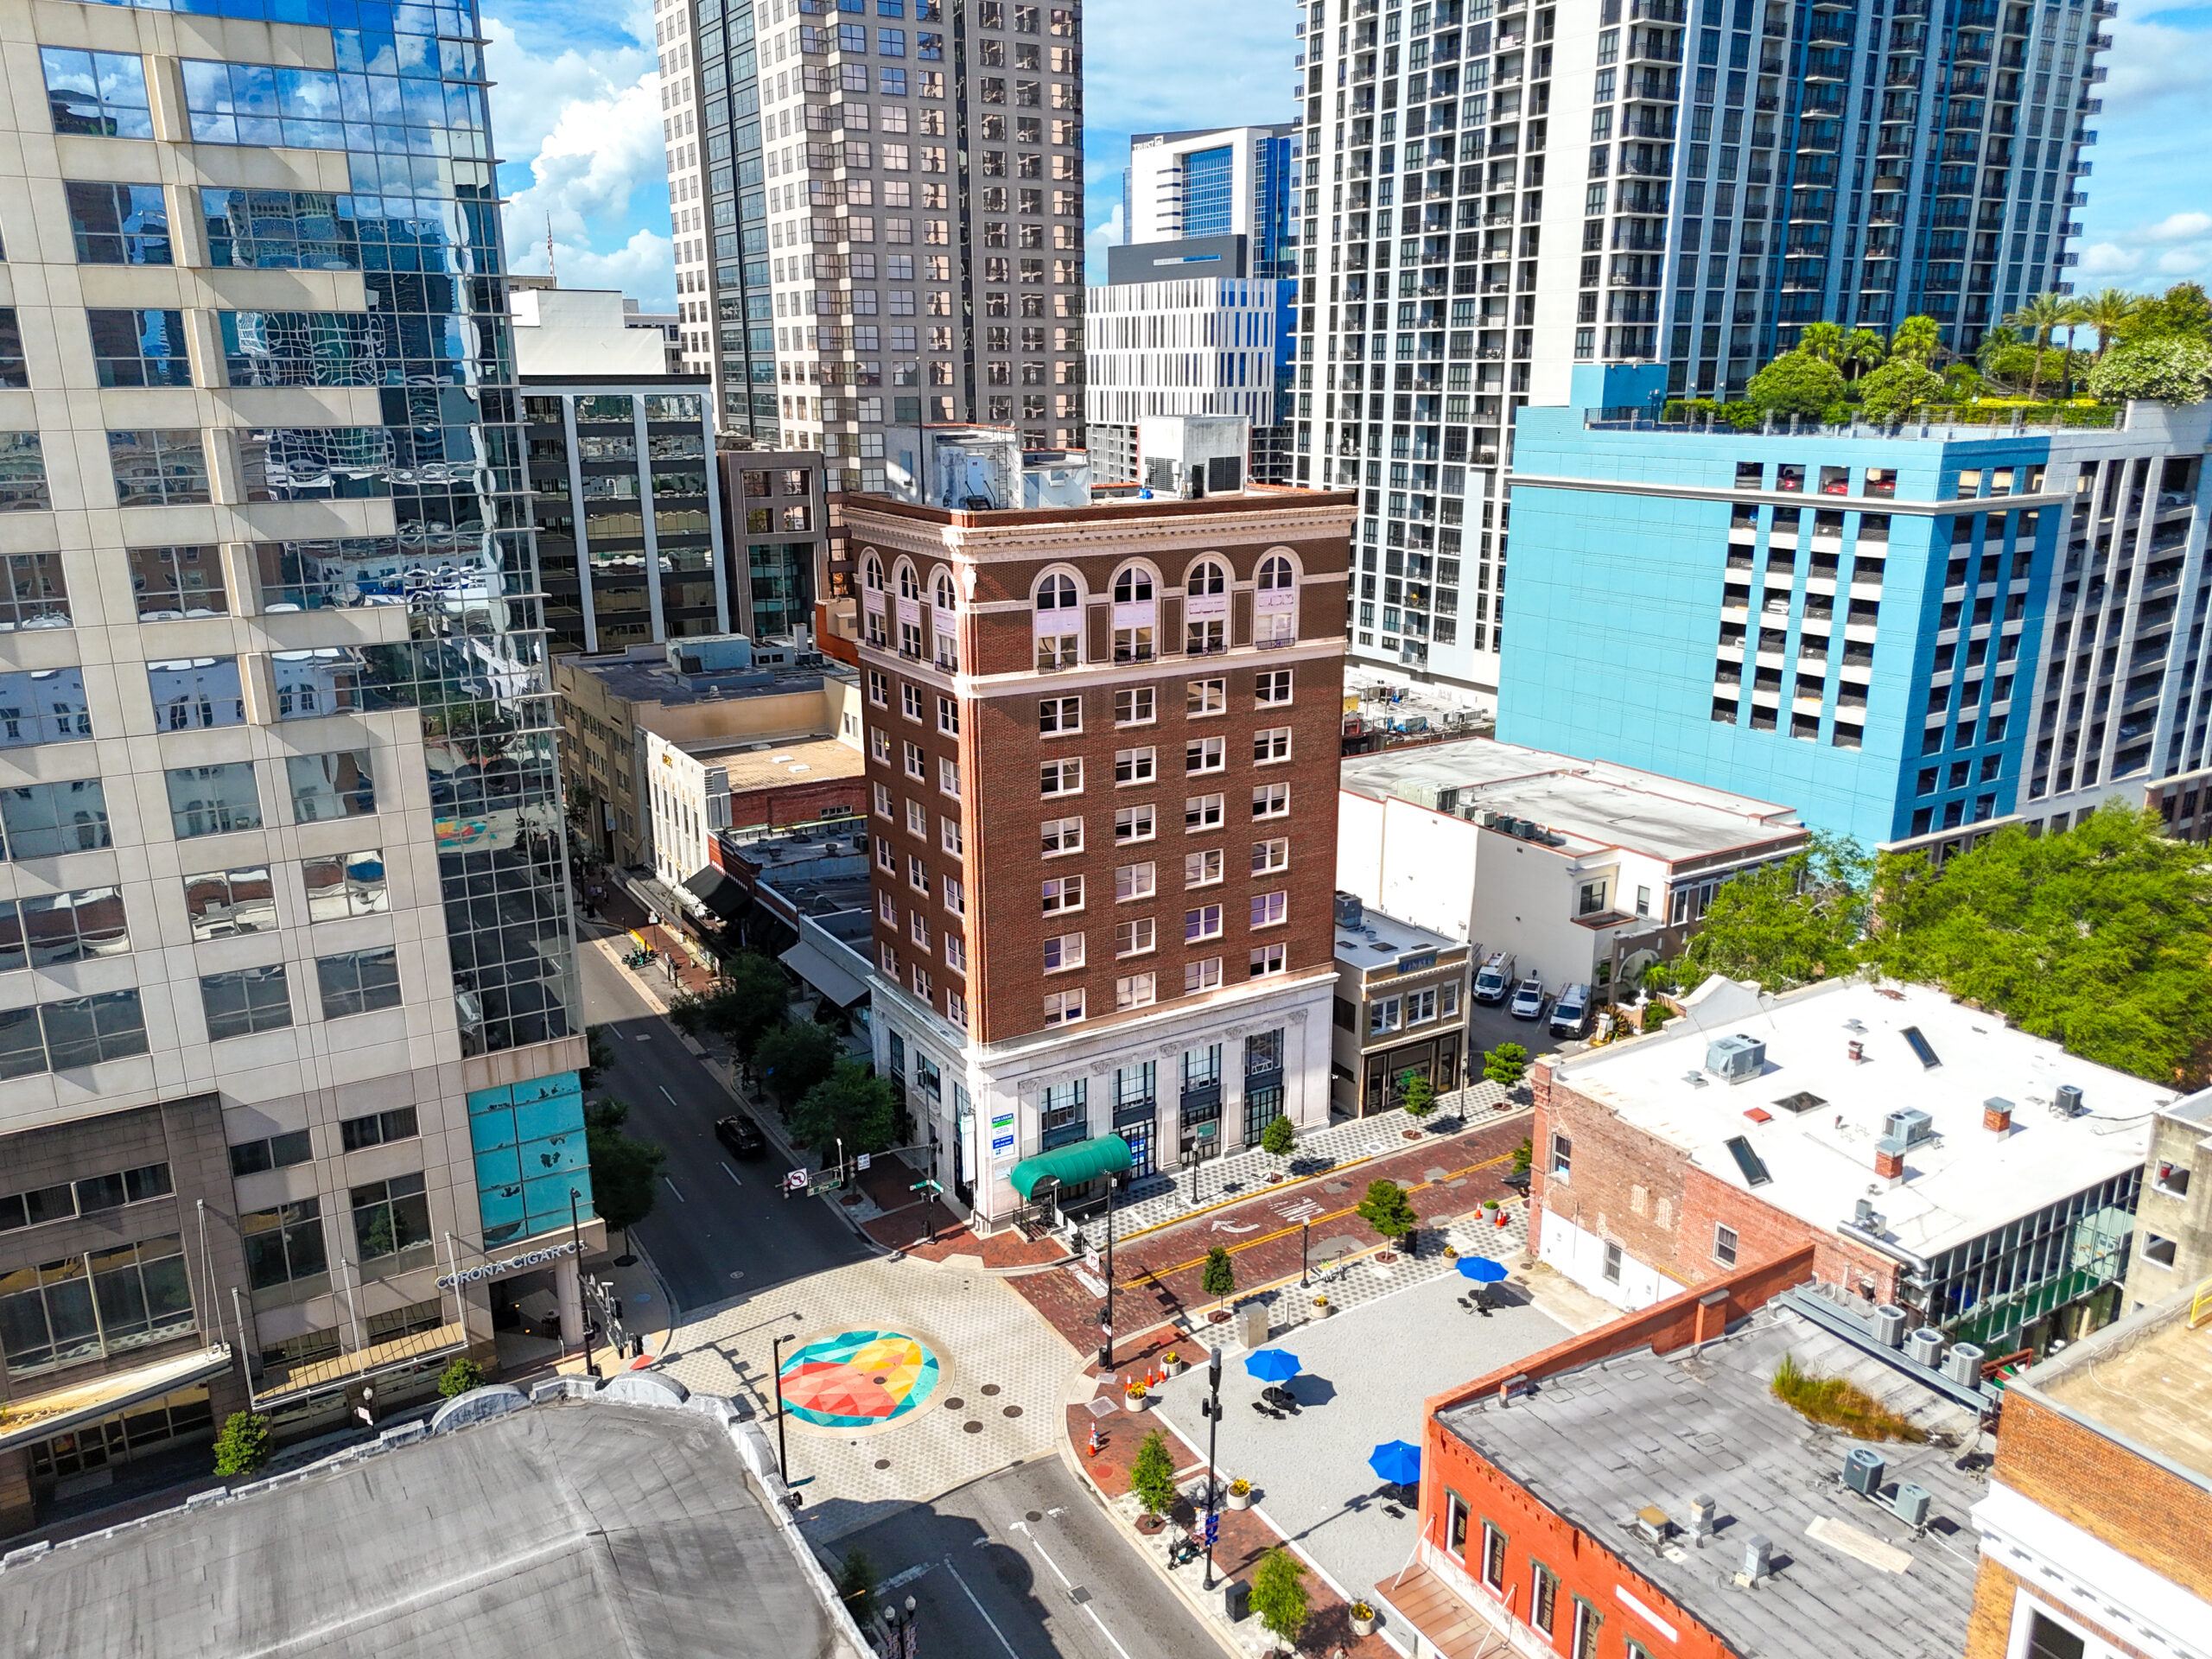
Adjacent to the building, a private surface lot provides direct, at-grade parking, an uncommon advantage in the Downtown Core.
Also available are reserved spaces within the Plaza Garage and the 18 W Central garage located one block north of The Metcalf. These designated spaces offer secure, dedicated parking in a structured facility.
Designed to Welcome & Impress
Fully renovated lobby with upgraded finishes, enhanced design, and improved access create a modern, secure, and welcoming first impression .
Strategic Location Advantage in Prime CBD
Positioned at Orange Avenue and Pine Street, The Metcalf sits at the center of Downtown Orlando’s most transformative growth corridor. This high-visibility corner places tenants and investors directly within the city’s evolving urban core, where culture, commerce, and connectivity intersect. With immediate access to major civic anchors and daily pedestrian flow, the property benefits from both symbolic prominence and practical accessibility.
Surrounded by the continued expansion of Creative Village, the momentum of the Westcourt mixed-use district, the Kia Center, Dr. Phillips Center for the Performing Arts, and the planned upgrades to Camping World Stadium, the building is embedded within a powerful ecosystem of employment, entertainment, higher education, hospitality, and residential density. Emerging public spaces like Art² Pocket Park and The Canopy further enhance walkability and street-level activation, reinforcing Downtown’s shift toward a more connected, experience-driven environment.
For tenants, this means proximity to talent, clients, and year-round activity. For investors, it signals alignment with long-term public and private capital investment, infrastructure improvements, and sustained demand in a location that continues to define the future of Downtown Orlando.
Contact
For more information on the professional office lease availabilities, or the condo purchase opportunities at The Historic Metcalf Building, please complete the form below or reach out directly to Trent Scott, CCIM or Jeré Matheny.
Jeré Matheny
Vice President of Brokerage Services
JMatheny@FCPG.com
407.872.0177 ext. 132
Ben Kuykendall
Vice President of Brokerage Services
Ben@FCPG.com
407.872.0177 ext. 131
Trent Scott, CCIM
President / Partner
TScott@FCPG.com
407.872.0177 ext. 118